Home › Guides › Sauna Construction Basics: Framing, Floor, Drainage & Benches
Sauna Construction Basics: Framing, Floor, Drainage & Benches
The sizing and electrical are sorted; this is the carpentry. Framing is ordinary; the parts that trip people up are the floor, the drainage and the bench heights.
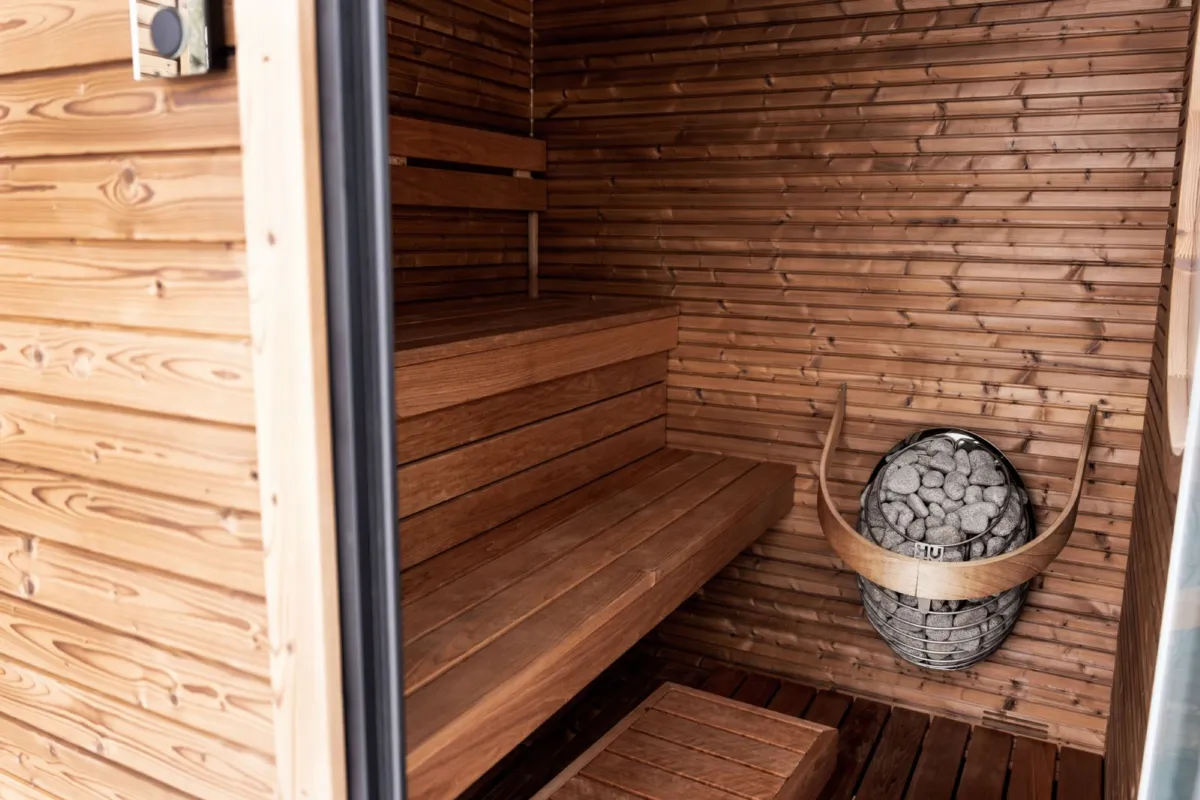
Once the room is sized and the circuit planned, the build is mostly standard carpentry with a few sauna-specific rules. The walls frame like any interior partition; what makes it a sauna is what goes inside and how the floor and benches are handled.
Framing
2×4 studs at 16" on centre, same as a normal wall. Frame the ceiling low, around 7 ft, so you are not heating dead space. The wall build-up from the room outward is cladding, an air gap on furring strips, foil vapor barrier, insulation in the stud bays, then the framing. The furring strips are what create the gap the cladding needs to breathe.
Floor and drainage
A sauna floor gets wet from löyly water, sweat and wash-down, so it cannot be carpet or a bare wood subfloor. The best floor is tile or sealed concrete over a waterproof membrane, sloped to a floor drain. If you have no drain, use a waterproof floor (tile or commercial vinyl) sloped slightly to one corner with a removable duckboard on top, and squeegee it out. One thing to know: a tile or concrete floor is a "cold surface" that soaks up heat, so it raises the heater size a little, which the heater-size calculator accounts for.
Benches
Bench height is what makes a sauna work. Set the upper bench 36 to 42 inches below the ceiling so your whole body sits up in the heat; put the lower bench around 18 inches as a step and a cooler seat. Make benches at least 20 inches deep to sit comfortably, and at least 6 ft long on one run if you want to lie down. Build them from clear, resin-free wood (cedar, aspen or basswood, see the wood comparison), leave 5/8 to 3/4 inch gaps between boards for drainage and airflow, and hide every fastener so no hot metal touches skin. Frame the bench structure to carry about 250 lb per seated adult.
The door
A sauna door is simple on purpose. It opens outward (or inward with clearance), never locks, and 24 inches wide is plenty. Use tempered glass or an insulated wood door, a simple ball-catch or friction catch rather than a latch that could trap someone, and keep the threshold low. No hardware that gets hot to the touch on the inside.
FAQ
Does a sauna need a floor drain?
It is strongly preferred but not mandatory indoors. The ideal is a waterproof, sloped floor to a drain. Without one, use a waterproof floor sloped to a corner with a removable duckboard and squeegee it dry after use. Never use carpet or bare wood.
How high should sauna benches be?
Set the upper bench 36 to 42 inches below the ceiling so bathers sit up in the heat, and the lower bench about 18 inches as a step and cooler seat. Make them at least 20 inches deep, and 6 ft long if you want to lie down.
What wood should sauna benches be made of?
Clear, resin-free, low-conductivity wood so the seat stays comfortable and never weeps hot sap: cedar, aspen or basswood. Avoid pine and any resinous softwood for surfaces you sit on. See the wood comparison for the full rundown.